Architect
DWG, PDF or sketch
CAD & HVAC DESIGN
Your outsourced MEP drafting team in Plancal NOVA — we draft, model and calculate to your concept. Review and sign-off stay with you.
You get an assessment and an hourly estimate. No sales calls, no newsletter.
PROCESS
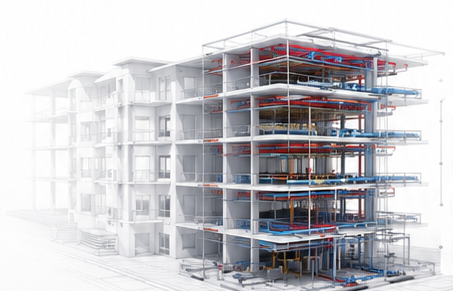
A structured workflow for precise, coordinated and buildable HVAC design.
DWG, PDF or sketch

Analysis & HVAC modelling
Clashes, interfaces & optimisation
Construction drawings & documentation
Smooth execution
SERVICES
Heating · Cooling · Ventilation · Plumbing — model-based in Plancal NOVA
Detail and installation drawings, modelling, schematics and as-built plans — based on your concept and your design calculations.
For Swiss offices to SIA 108: preliminary design (31), building project (32) and detailed design (51/52) — with workshop drawings, quantity take-off and as-built plans.
HVAC drawings from concept to construction-ready — model-based, coordinated, site-proof.
Pipe network, duct network and pressure-loss calculation in Plancal NOVA — to the standards and parameters you specify. In Germany e.g. DIN EN 12831-1, DIN 1988-300 and VDI 2035; for projects in Switzerland SIA 384/1, 382/1 and 385/1.
Riser diagrams, bills of materials and reports — straight from the model, always consistent.
Clean as-built documentation and records after completion.
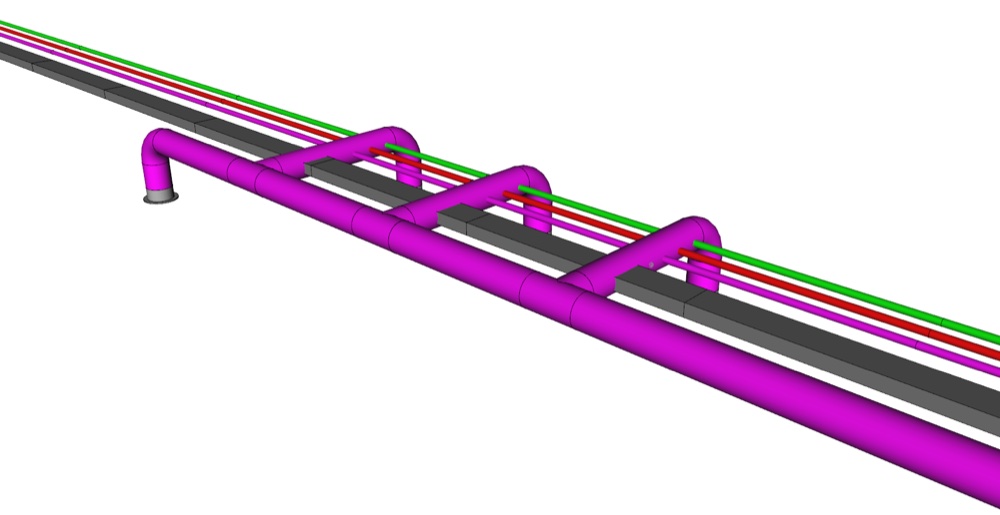
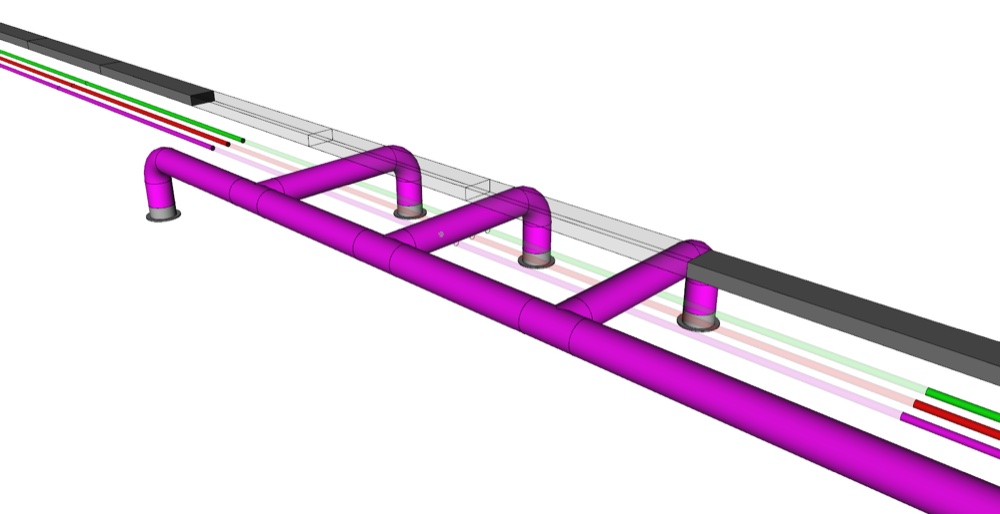
Cross-trade clash detection in the 3D model — including placement of fire dampers, penetration seals and fire collars to your product specification (manufacturer IFC/DWG is enough).
Open data exchange via IFC — integrated seamlessly into your BIM workflow.
WORK SAMPLE
An anonymised extract from a real project — drawn in Plancal NOVA to the client's CAD standard. No registration, no form.
Not sure which model fits your office?
Let's talk about your project →CLASH DETECTION
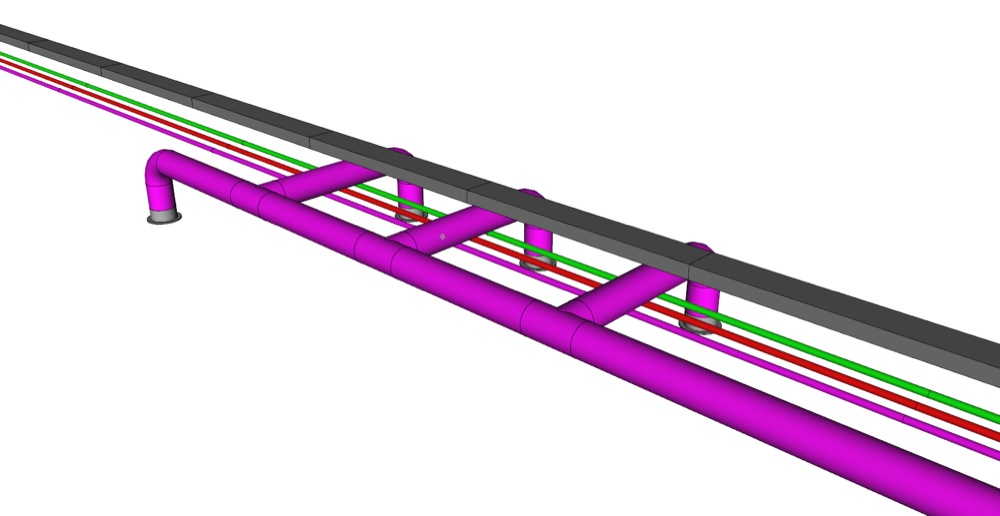 ⚠ Problem detected
Design clash-free — before the site finds out.
Request a project →THE TEAM
A well-practised team of system designers and engineers — short lines of communication and fixed points of contact.

Béni Attila László
Founder · HVAC systems design
Software
Languages

Nagy Blanka
Administration & technical draughtswoman
Software
Languages

Béni István Péter
Communication & client relations
Software
Languages

Ferencz Balázs
HVAC engineer · 13 years in Germany
Software
Languages

Márton Norbert
System design & drafting
Software
Languages
Languages All written communication is in German — e-mails, drawings, annotations and minutes. That applies to the whole team, not just to your contact. For calls and video meetings an English-speaking contact is available.
CAPACITY & AVAILABILITY
Fixed points of contact, plannable hours, no downtime risk.
A settled team, fixed contacts
Five specialists; as a rule 2–3 drafters work on a project at the same time.
Around 500 specialist hours per month
Plannable capacity — scalable upwards with trained-in drafters when demand grows.
No downtime risk
Shared project knowledge and the four-eyes principle: if someone is unavailable, a trained-in colleague takes over — with no handover loss and no delay.
Project size up to around 23,500 m²
Production & logistics centre — from a single floor or trade to the entire building.
SELECTED
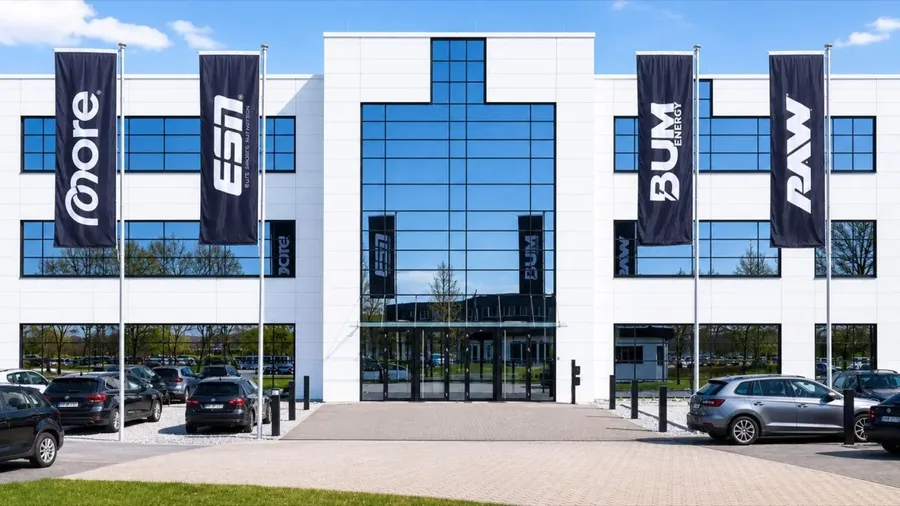
Food production · Germany
23,500 m²Cooling / heatingConstruction & delivery · 2027Drafting & modelling on behalf of the engineering office in charge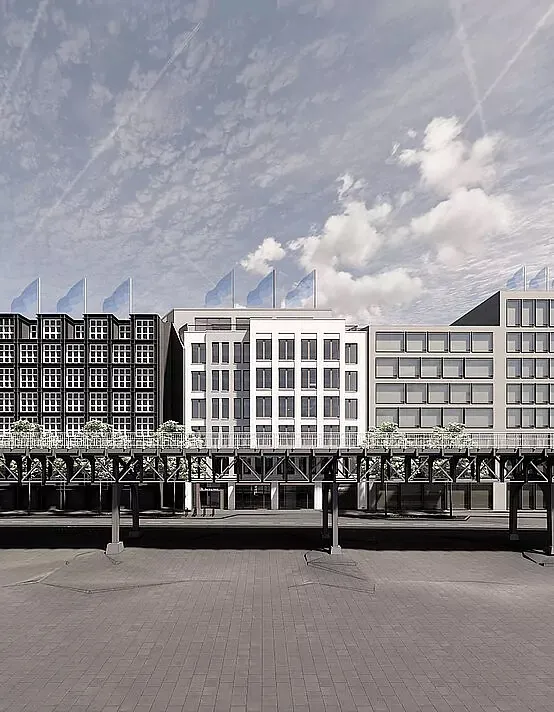
City-centre location · Hamburg
4,000 m²VentilationAs-built drawings in progressDrafting & modelling on behalf of the engineering office in charge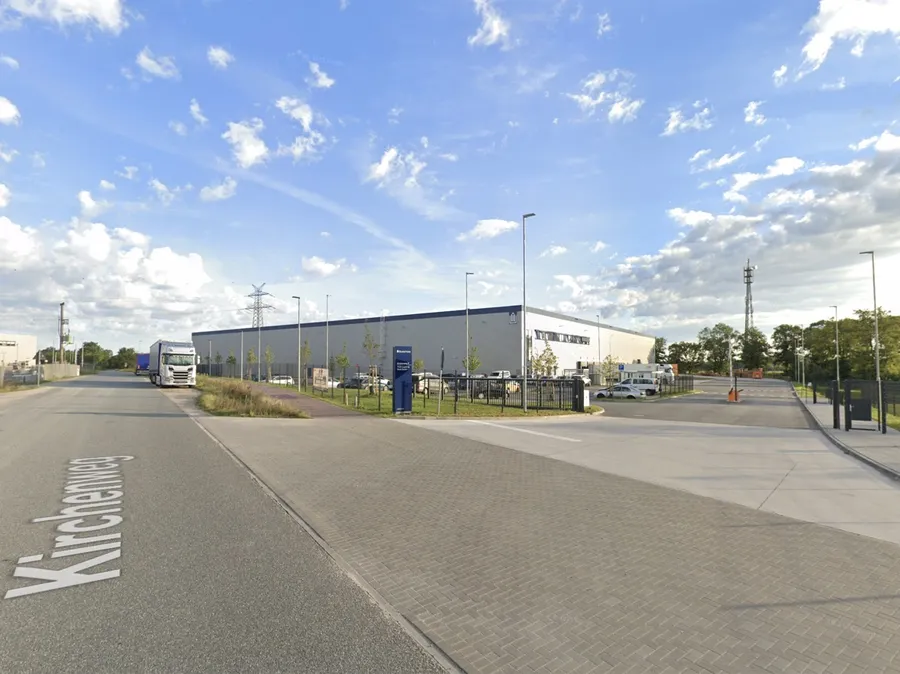
Chocolate production · Schleswig-Holstein
2,800 m² design areaRefrigeration / ventilationRefurbishment designDrafting & modelling on behalf of the engineering office in charge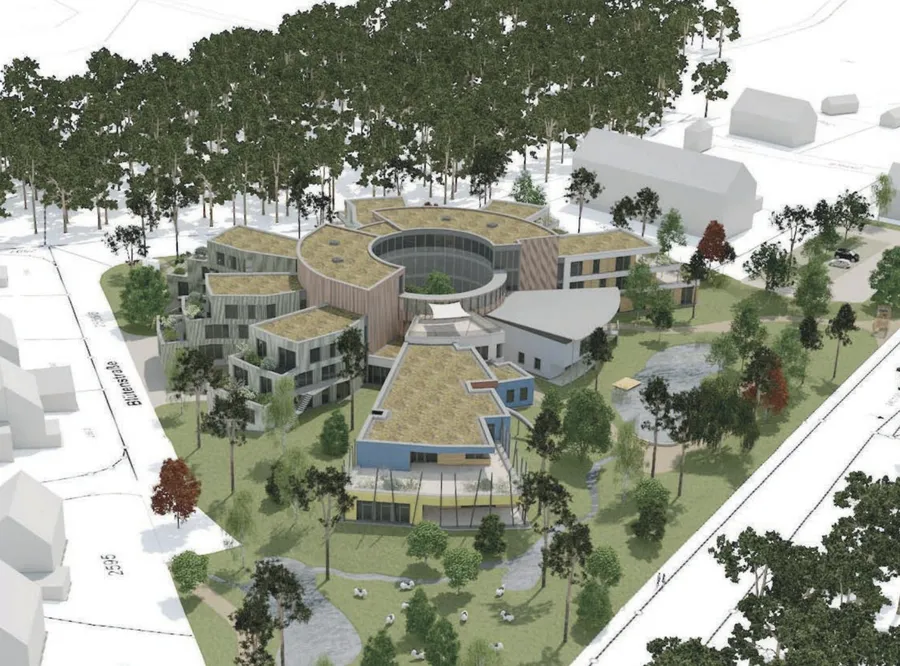
Housing, support & care
7,000 m² design areaHKLSConcept designDrafting & modelling on behalf of the engineering office in charge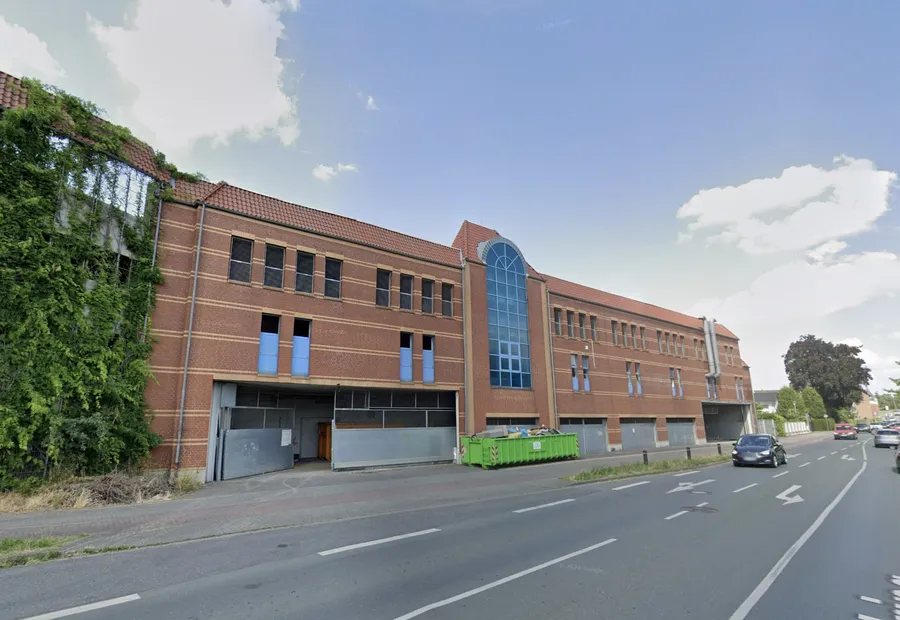
Fitness studio
1,500 m²HKLSConcept designDrafting & modelling on behalf of the engineering office in chargeREFERENCES
Selected MEP projects we contributed to as system designers — drafting, modelling and calculation on behalf of the engineering office in charge.
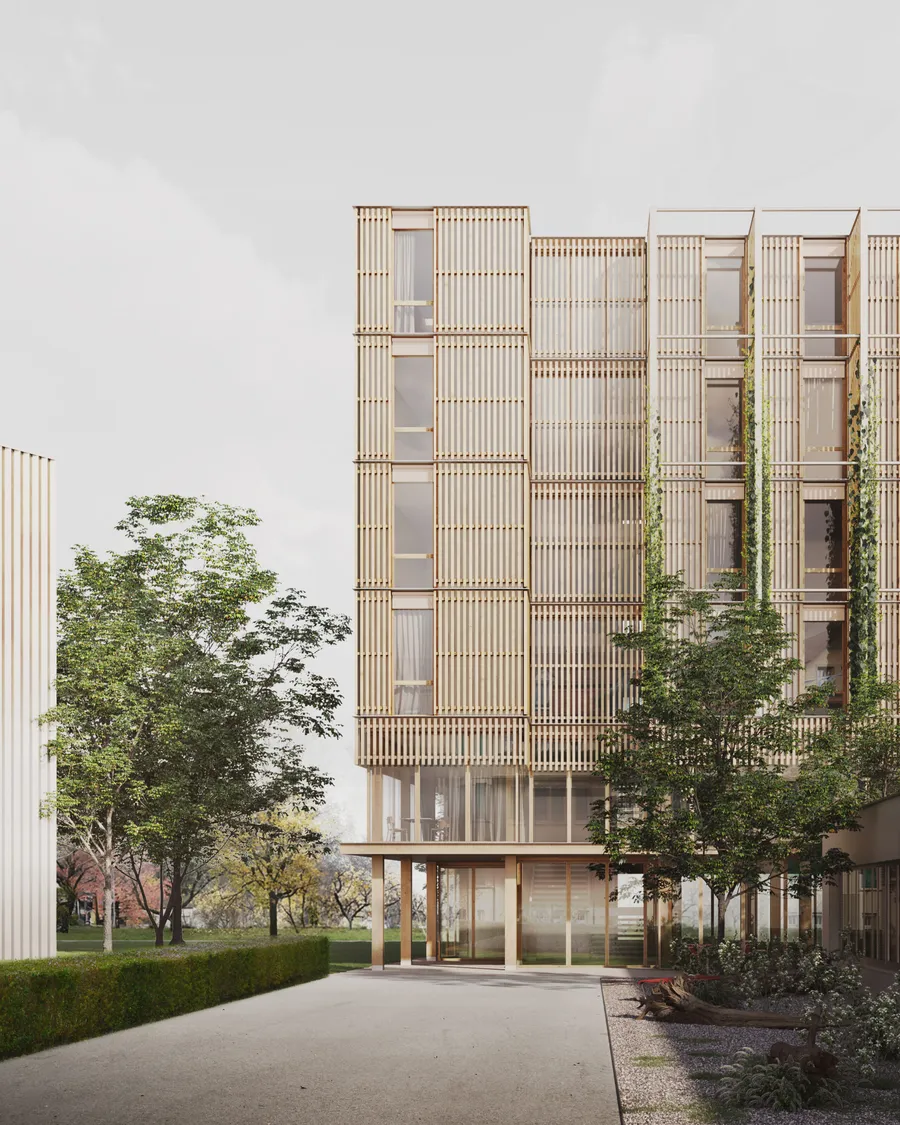
New build · Zurich
Drafting & modelling on behalf of the engineering office in charge
Refurbishment & extension · Zurich
Drafting & modelling on behalf of the engineering office in charge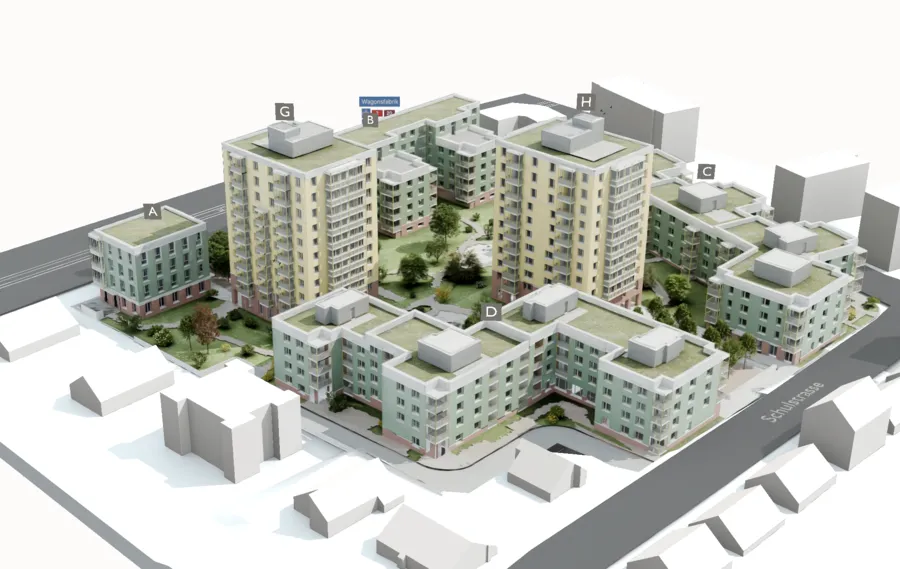
Schlieren
Drafting & modelling on behalf of the engineering office in charge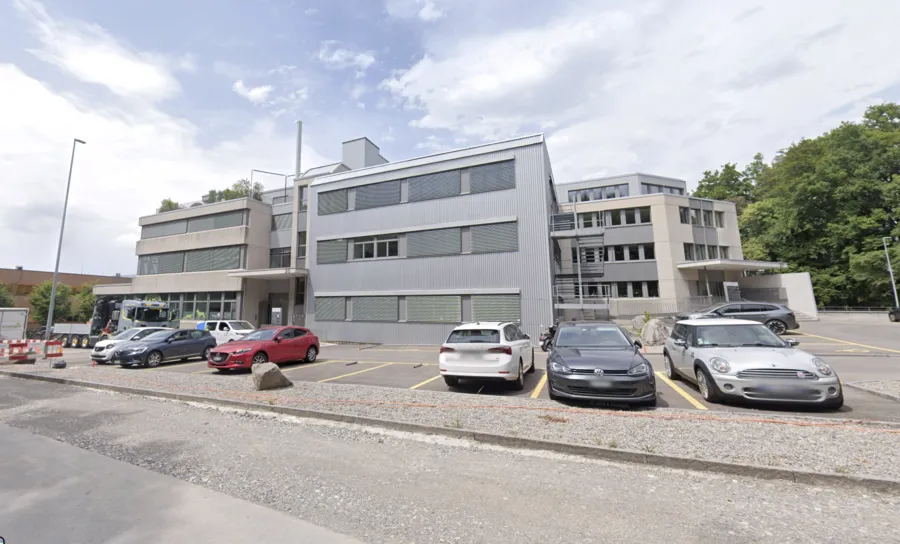
Pfäffikon
Drafting & modelling on behalf of the engineering office in charge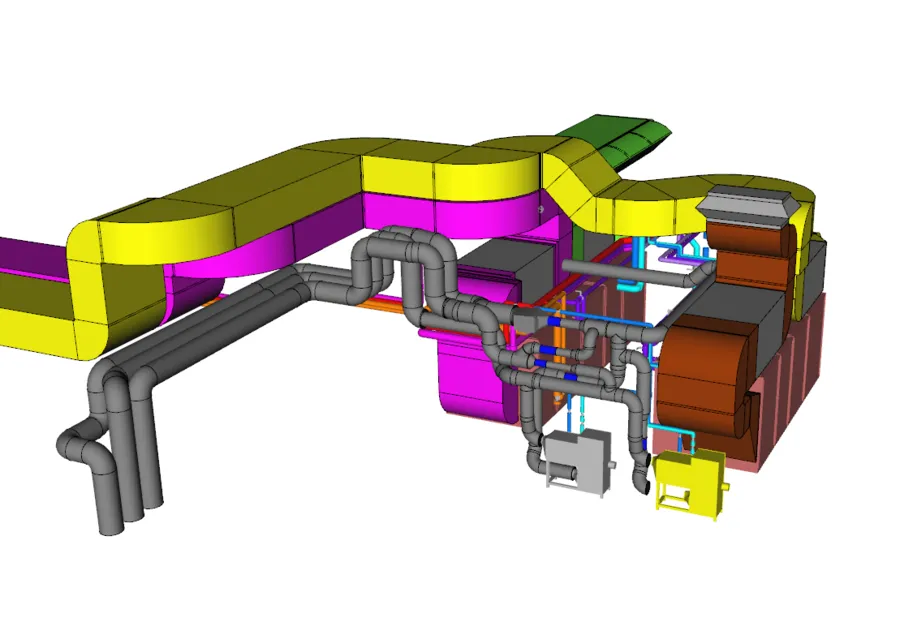
Ventilation replacement
Drafting & modelling on behalf of the engineering office in charge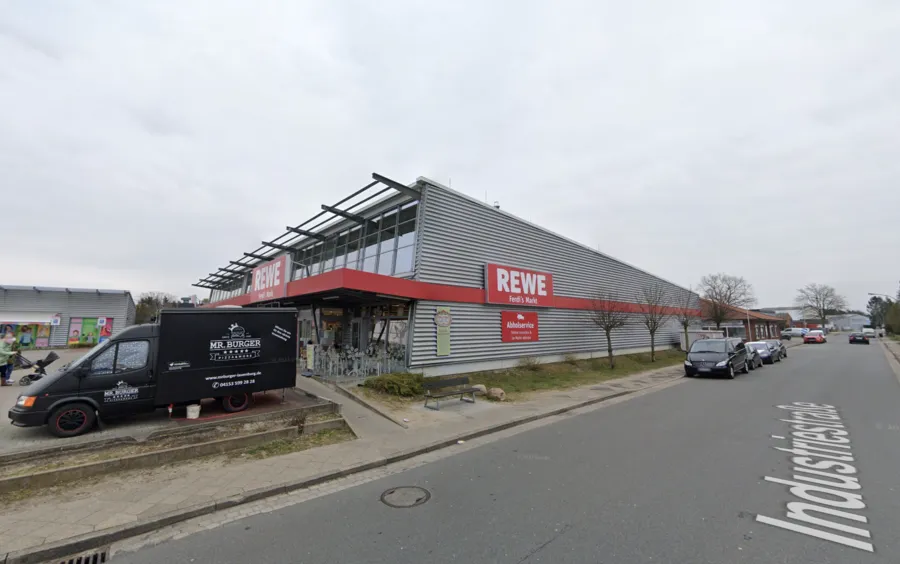
Bleckede
Drafting & modelling on behalf of the engineering office in charge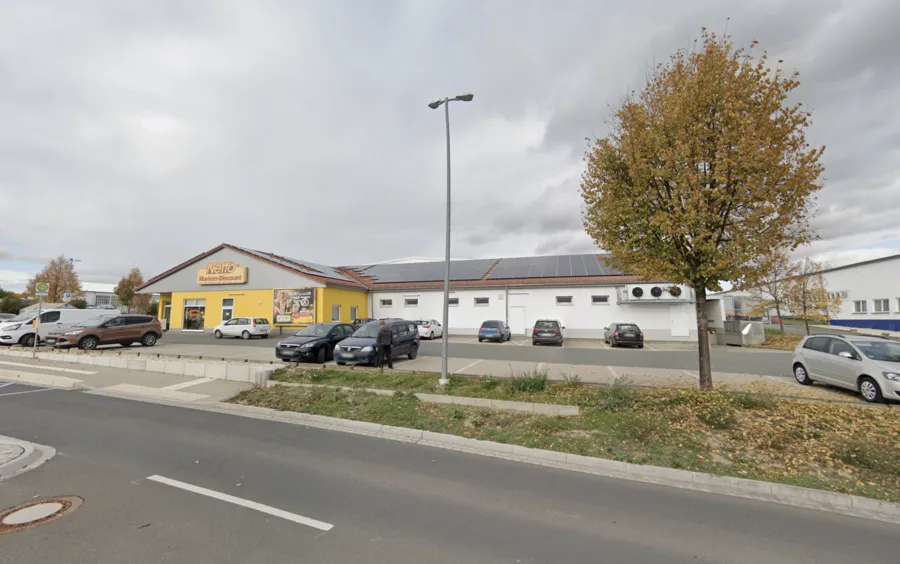
Laucha
Drafting & modelling on behalf of the engineering office in charge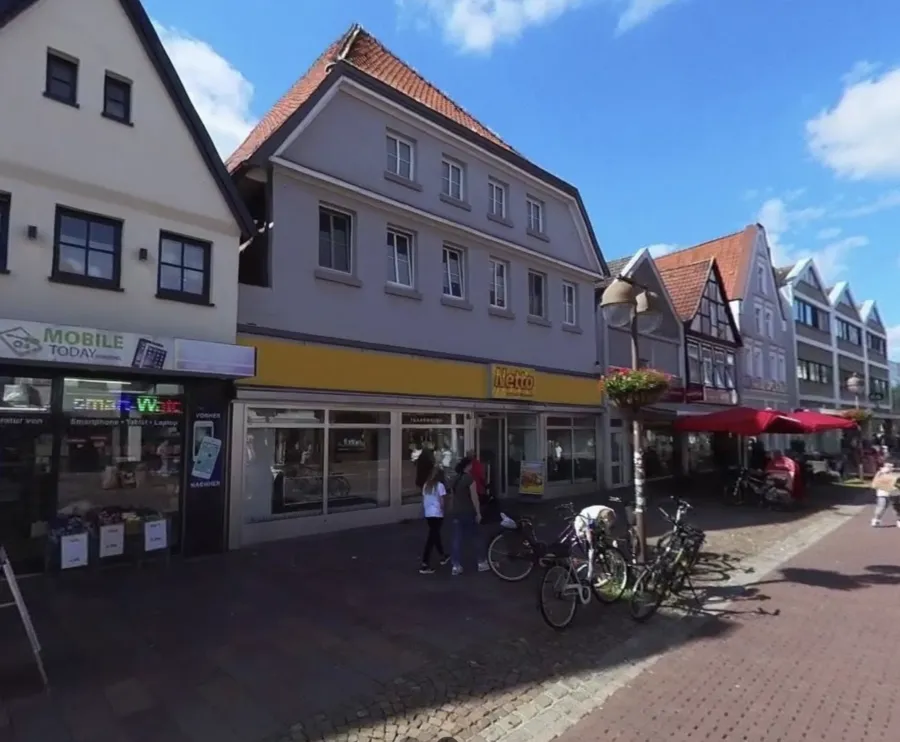
Nienburg
Drafting & modelling on behalf of the engineering office in charge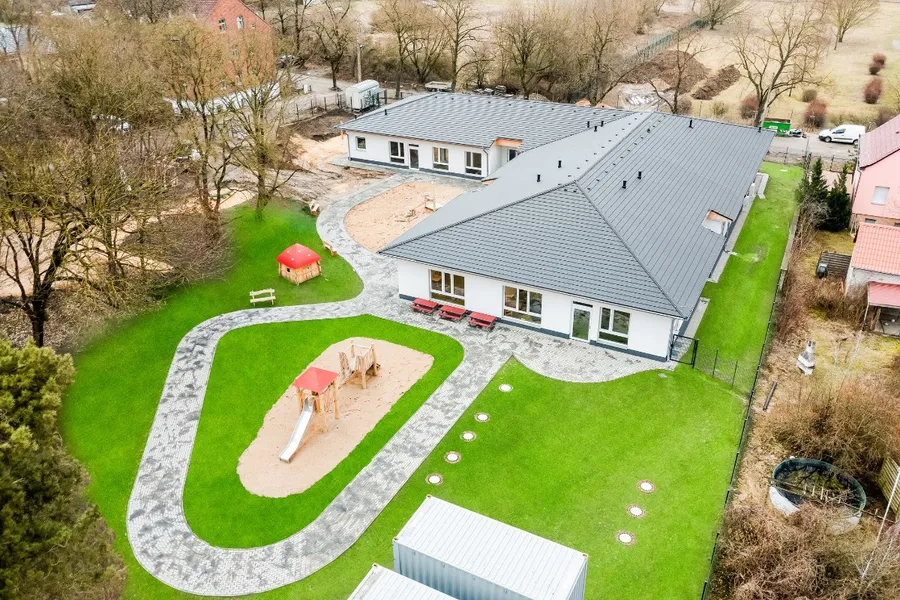
Underfloor heating · Rüdersdorf
Drafting & modelling on behalf of the engineering office in chargeCLEAR DIVISION OF ROLES
We are system designers, not the responsible engineer of record. That clarity spares both sides unpleasant surprises.
This is exactly how we have worked for engineering offices in Germany and Switzerland for years: you set the concept, we deliver the drawings — you review and release them.
FREQUENTLY ASKED
The questions we are asked before every collaboration — answered up front.
First we look at your project documents — if you prefer, only after a non-disclosure agreement (NDA) has been signed. On that basis you receive a written quote and a contract. You review both at your own pace; we start only once you have signed. Every hour is documented and invoiced transparently.
Our main tool is Trimble Plancal NOVA — depending on the generation also known as Plancal Nova, Plancal or simply NOVA. We work exclusively with genuine Trimble licences. We also use AutoCAD and Revit, and exchange data openly via IFC and DWG — so our deliverables fit into your existing workflow, whatever software you design in.
Smaller jobs: invoiced on completion. Ongoing projects: we record the hours over the full calendar month and send you a breakdown at the start of the following month — which service, how many hours — together with the invoice. Payment term 14 days in both cases. Detailed payment and contract terms are set out in the contract you receive before the project starts.
Yes. On ongoing projects you can request a weekly interim status as a PDF — please allow 24 hours so we can issue a clean plan state. That way you always see where the project stands without waiting for final delivery.
Yes. Deadlines are agreed before the project starts. Changes during the work are normal — we then agree a new date. We keep the deadlines we commit to. If something outside our control does come up — for example a software fault in Plancal NOVA requiring Trimble support — we tell you as soon as it becomes foreseeable, not on the delivery date.
On full payment all rights in the work results pass to you — including the native files (Plancal NOVA, DWG, IFC). You may use, modify, pass on and reuse them without restriction and in your own name. We retain nothing, and we show your project as a reference only if you expressly release it.
No — and that is part of the model. We take on no design liability: technical review, approval, signature and responsibility towards the building owner stay with you. We therefore carry neither the cost of an engineer of record nor of design liability insurance — which is why our hourly rate is below that of a design office. The scope and limits of liability are agreed individually in the contract you receive before the project starts.
We invoice in euros or Swiss francs — we agree the currency with you when the order is placed. Every invoice carries the full details: IBAN, BIC/SWIFT, bank name and address. From Germany, payment is a normal SEPA transfer within the EU, with no cross-border fees. The invoice is issued net; within the EU under the reverse-charge procedure.
The information on this page describes how we usually work and is not binding. Only the respective individual contract is authoritative.
Collaboration
Four ways to collaborate — aligned to your tools and your IT.
Exchange via DWG/IFC/PDF inside your folder structure. Clear naming conventions.
Direct, secured access to your servers and project drives.
A common data environment (CDE) to ISO 19650 — BIM 360, Bimplus and more.
A tailored mix aligned to your toolchain.
SECURITY & CONFIDENTIALITY
A non-disclosure agreement on request as a matter of course — before the first file is exchanged.
Project data used only for your assignment — passed on solely to contractually bound processors. List available on request. Privacy policy
Data exchange the way you specify it — e-mail, SharePoint, a cloud platform or directly via VPN inside your system.
HOW WE START
Testen Sie uns mit einem Geschoss oder einem Gewerk. Ohne Mindestlaufzeit, ohne Rahmenvertrag.
You outline your project — we tell you honestly whether and how we can help.
One floor or one trade as a trial run. You see the quality, the pace and the communication — with no long-term commitment.
We become your extended workbench — following your workflow, at your pace.
Billed by time spent or as a fixed project fee — agreed transparently before we start.
A free, no-obligation quote for your project.
Or directly: office@bentil.ro WhatsApp
Click the drawing to zoom in · click again for the full view · Esc to close
Pinch with two fingers to zoom · swipe down to close